News

The Exchange — Façade Mock-Up & Site Progress
October 2015
The facade mock-up for the Exchange Tower in Vancouver has been completed. Construction work is progressing well on the tower foundations and the careful renovation of the existing Old Stock Exchange building on site. The complex for Credit Suisse Real Estate Fund International and SwissReal and developed in collaboration with Iredale Group Architecture is due to open in the summer of 2017.

Urban Lab+ London Symposium
September 2015
Harry Gugger will be giving a talk on the occasion of the Urban Lab+ London Symposium hosted by UCL on 16-17 September 2015.
Registration is free and more information can be found at the link below.

Transitlager — Construction Site Progress
June 2015
The first of five new cores on the Transitlager project currently under construction in Basel is nearing completion on schedule. Harry Gugger Studio was invited by BIG, Copenhagen and Halter AG as a reliable and skilled partner to collaborate as the executive architect for the project, overseeing the construction process and implementing the design intent of the original competition-winning proposal. The building for Balintra AG, a real estate company of the UBS (CH) Property Fund – Swiss Mixed “Sima”, is due for completion in the autumn of 2016.

laba Iceland Field Trip & Symposium Industrial Landscape
10th February 2015
Tuesday, 10.02.2015, 10.00am
A Territorial Constitution for Iceland
Iceland Academy of the Arts
laba’s study trips are a crucial part of the studio, and they always take place between semesters: after students have acquired an in-depth knowledge of the site, through data studies and cartographic material, they can now confront this research with a personal experience of the place, and scout locations for future projects. The field trip to Iceland will take place February 3rd–10th 2015, and will include a workshop and a symposium in Reykjavík, organized in collaboration with the Iceland Academy of the Arts.

Museo Maya de América Becomes Virtually Real
December 2014
London, Basel, Boston, Guatemala City
Neutral Studio in London has used the Museo Maya de América to develop a new milestone in architecture representation: the Museo Maya suite of apps. Spearheading development of the interactive architecture genre, Neutral has expanded on their convergent app platform with the launch of a full virtual reality solution that is optimised to run on desktop and mobile platforms.
The new suite of apps forms a digital museum guide and research tool. The apps enable users to not only experience the architecture of the museum, but also to explore its extensive collection of Mayan artefacts in 3D, providing them with options to view in-depth catalogue information and 3D-print.
At the forefront of 3D developments, Neutral has additionally created the first fully convergent suite of apps to support the Oculus Rift VR technology.
The new Museo Maya de América is among the most ambitious cultural projects under development in Central America. Designed by Harry Gugger Studio in collaboration with over,under, it is planned to house one of the world’s most significant collections of objects, artefacts, artworks, textiles and knowledge relating to the history and culture of the Mayan Civilisation.
Located on the northern edge of L’Aurora Park in Guatemala City, the new museum will form the culmination of a cultural axis that includes the Guatemalan Museum of Contemporary Art and the Children’s Museum. This dense cluster of cultural institutions, in tandem with the large open spaces of the adjacent parkland will become a new focal point for tourists and residents alike.
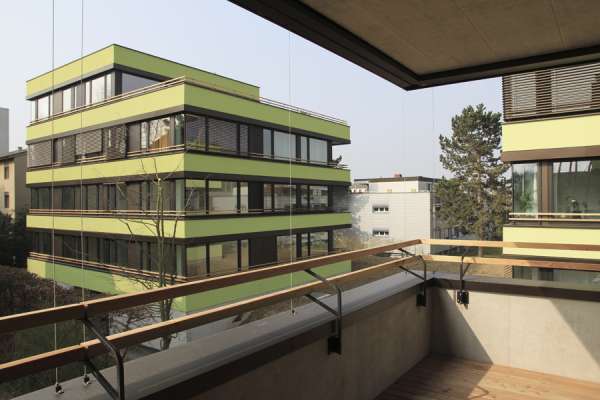
3 Houses in Allschwil completed
6th December 2014
Open House and Apéro at Steinbühlweg 76 - 80 in Allschwil.

Competition Campus Rosental
March 2014
Invited competition, 11.2013 - 03.2014
University Building and Dentistry Teaching Clinic, Basel.

Museo Maya de América is featured as one of the ‘Museums of the Future’
November 2014
The Telegraph
Museo Maya de América, developed together with Boston based over, under architects, is featured in the Telegraph as one of fifteen ‘Museums of the Future’.

Lecture: “Common Ground, Rethinking the Zentralfriedhof-Cemetery”
20th November 2014
With Harry Gugger and Benoît Jacques, Architectural Student at the EPFL Lausanne.
Architectural Student Benoît Jacques reinterprets the idea of “Common Grounds” and presents his utopian scenario for the cemetery at Sihlfeld.

Feasibility Study, Hangartner-Areal, Aarau
April 2015
Invited Study, 11.2014 - 04.2015
The proposal by Harry Gugger Studio in collaboration with Rotzler Krebs Partner landscape architects was selected by the judging committee and Hanimob AG. The concept is chosen to be advanced as the planning process moves forward.