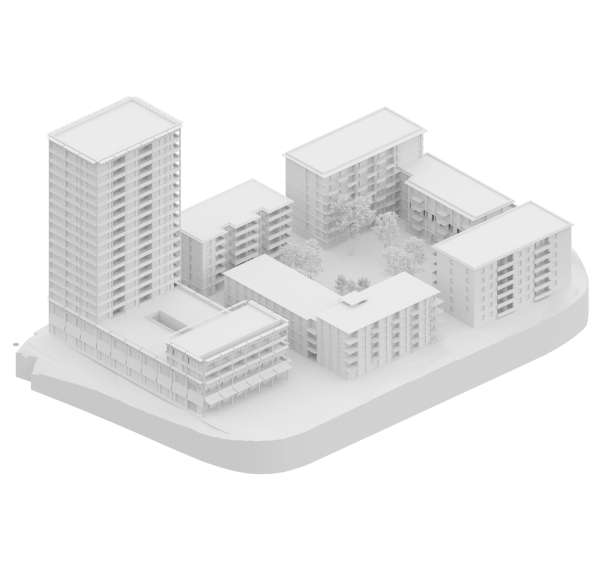
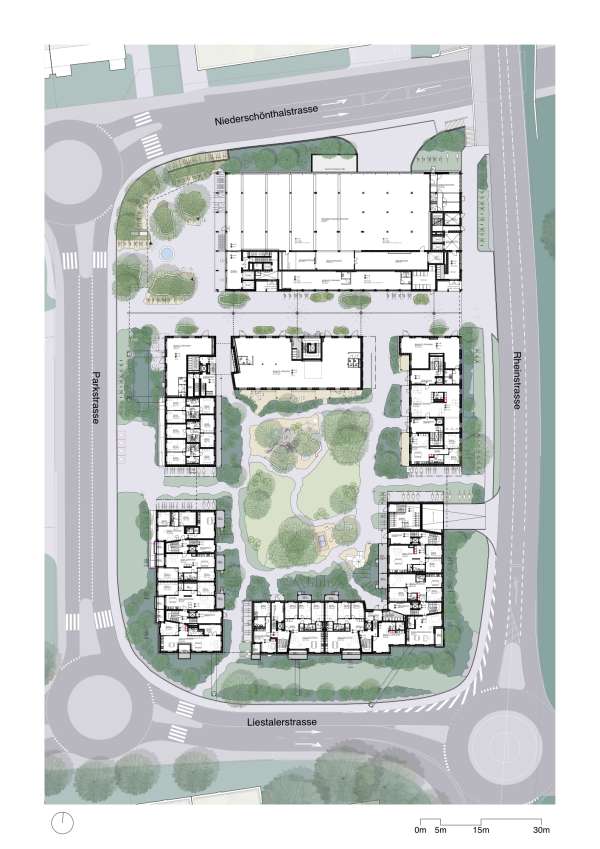
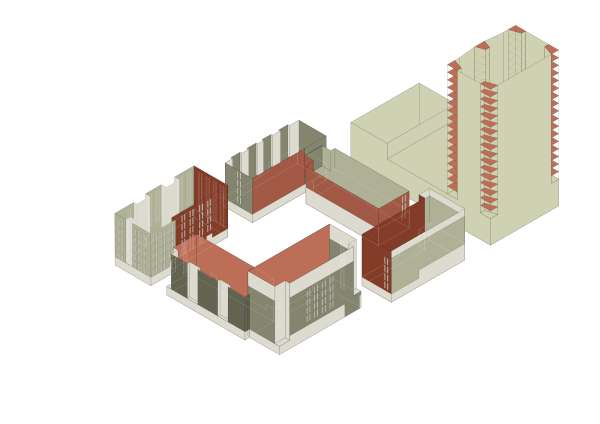
Meili Unternehmungen has the potential to shape the identity of Frenkendorf in a lasting way, based on the Parkstrasse neighbourhood plan. With around 430 residents, a prominent square, the alleyway and the courtyard, a new, vibrant neighbourhood is taking shape just 15 minutes from Basel city centre. The development’s distinctive qualities lie in its urban scale, multifunctional use and urban design diversity.
As a clearly defined neighbourhood with a distinct identity, a range of residential and commercial spaces is being created that stands out clearly from the prevailing monofunctional block or point developments in Frenkendorf and opens up Frenkendorf to a new target audience .
The new neighbourhood’s location close to transport links is both an advantage and a challenge. The S-Bahn connection to Basel city centre is excellent, with the station just a 5-minute walk away, whilst access to the motorway and cantonal roads is right on the doorstep.
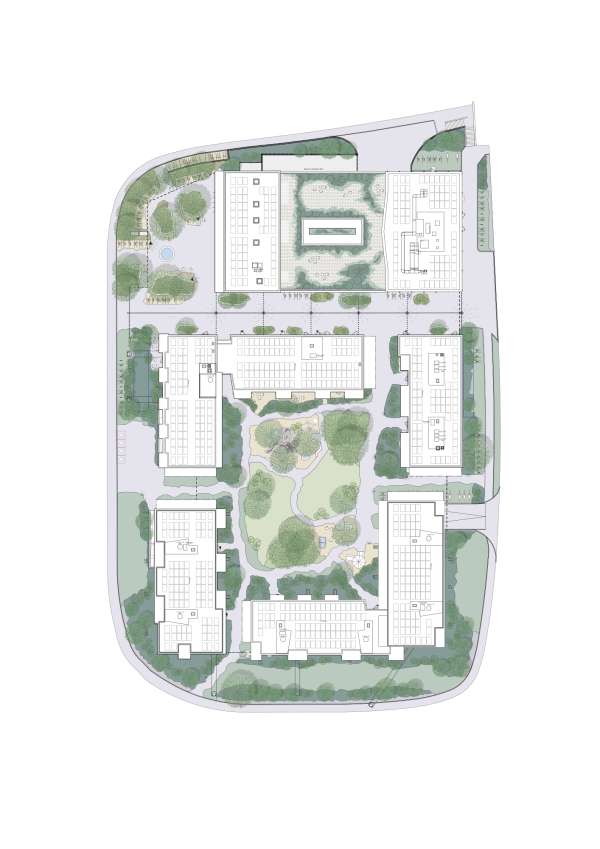
The perimeter block enclosing the courtyard creates a quiet residential courtyard in this location close to transport links; simply and effectively structured and planted with large-crowned trees, it creates a lively idyll.
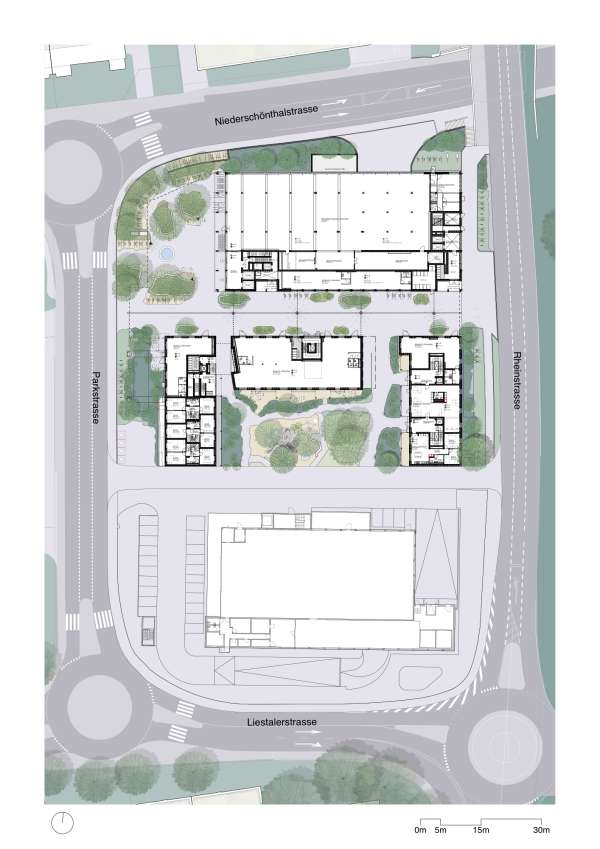
Following the opening of the Schönthal Tunnel in 2013 and the creation of the park-like green space on top of it, which has already brought about a significant rezoning and regeneration of the immediate vicinity of the site, Rheinstrasse is now set to be transformed into a boulevard,
Frenkendorf
 Urban Planning and Residential Building
Frenkendorf
Urban Planning and Residential Building
Frenkendorf Switzerland
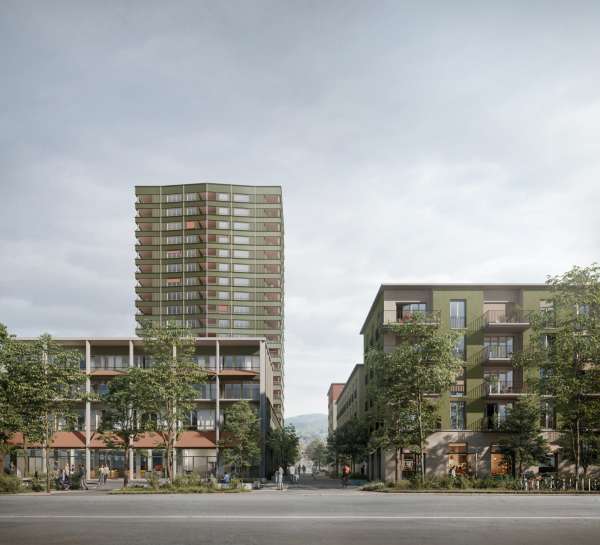
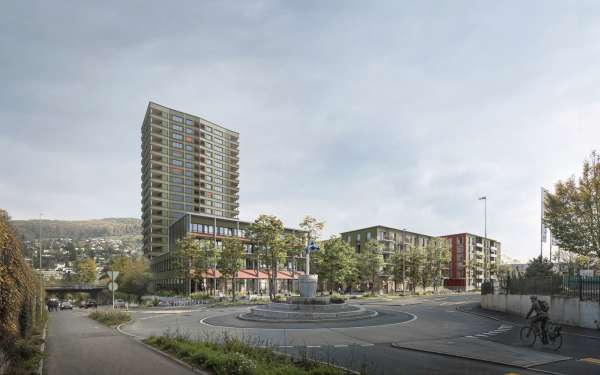
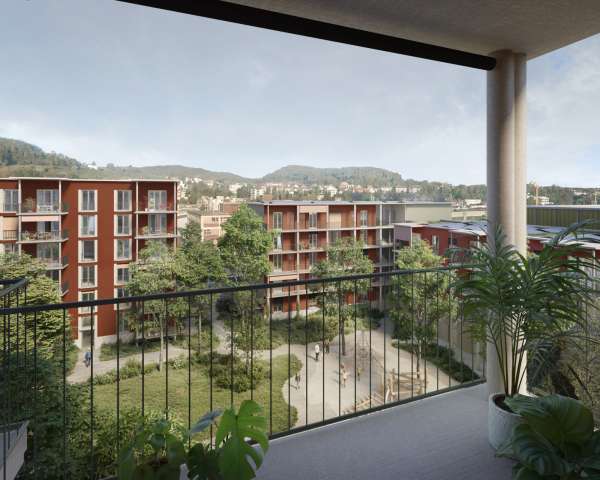
A new neighborhood with urban density for Frenkendorf
which will reduce noise pollution along this major thoroughfare both in practical terms and in terms of atmosphere. With the planting along the road and convenient pedestrian crossings, the barrier to accessing the local recreational area will be significantly lowered.
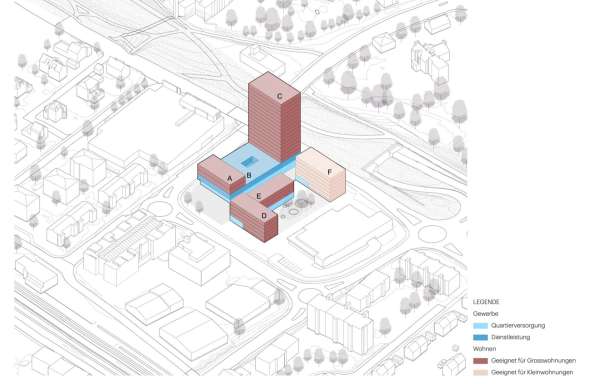
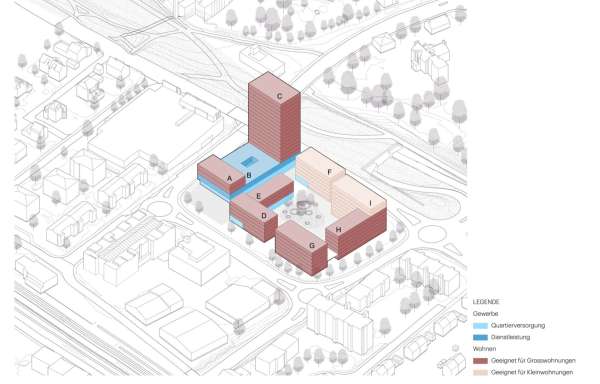
The site will feature 230 attractive apartments offering a wide range of sizes and layouts, with varying floor areas and fit-out standards, catering for around 430 residents. The discount store is prominently situated on the square; in addition, approximately 1,300 m² of flexibly configurable space is provided for retail, services and community facilities, creating around 100 jobs. The square itself can be brought to life by catering establishments, whilst a contiguous commercial area between the alleyway and the courtyard is ideal for use as a nursery. Taken together, this creates an urban neighbourhood that is bustling throughout the day.
Phasing
The development of the new neighbourhood will begin in 2027 with the demolition of the property at Parkstrasse 6 and the excavation of the building pit. In the first phase, the new buildings along the new neighbourhood square will be constructed by 2029; together with the alleyway between Parkstrasse and Rheinstrasse, this will gradually become the vibrant heart of the neighbourhood.
The second construction phase will commence with the subsequent demolition of the property at Parkstrasse 2, which is scheduled for completion in 2031. Upon its completion, the spatial and atmospheric transformation of the site into an urban neighbourhood with a distinct identity will be realised.
Client
Team
Architect:
Studio Gugger
Structural Engineer:
Urban Planner:
Landscape Architect:
Traffic Planner:
Building physics, Noise Protection, Sustainability:
Gebäudetechnik:
Brandschutz:
Geologist:
Façade Planning and Wind Assessment: